
Listed By: Mark Gibson, Coldwell Banker Realty - Contact: gibsonmark01@gmail.com
3673 Dockside Lane Sherrills Ford, NC 28673
Pending (61 Days)
$414,900 (USD)
Description
MLS #:
4384582
4384582
Lot Size
0.57 acres
0.57 acres
Type
Single-Family Home
Single-Family Home
Year Built
1997
1997
County
Catawba County
Catawba County
Listed By
Mark Gibson, Coldwell Banker Realty, Contact: gibsonmark01@gmail.com
Source
CANOPY MLS - IDX
Last checked Jul 26 2026 at 6:14 AM GMT+0000
CANOPY MLS - IDX
Last checked Jul 26 2026 at 6:14 AM GMT+0000
Bathroom Details
- Full Bathrooms: 2
Subdivision
- Dockside
Lot Information
- Sloped
- Wooded
- Open Lot
- Views
Property Features
- Foundation: Crawl Space
Heating and Cooling
- Heat Pump
- Central Air
Flooring
- Carpet
- Vinyl
- Tile
Exterior Features
- Roof: Architectural Shingle
Utility Information
- Utilities: Cable Available, Electricity Connected, Cable Connected
- Sewer: Septic Installed
School Information
- Elementary School: Sherrills Ford
- Middle School: Mill Creek
- High School: Brandys
Parking
- Driveway
Living Area
- 1,158 sqft
Listing Price History
Date
Event
Price
% Change
$ (+/-)
Jul 14, 2026
Price Changed
$414,900
-1%
-$5,000
Jul 09, 2026
Price Changed
$419,900
-1%
-$5,000
Jun 29, 2026
Price Changed
$424,900
-2%
-$10,000
Jun 09, 2026
Price Changed
$434,900
-3%
-$14,100
Jun 04, 2026
Price Changed
$449,000
-2%
-$10,000
May 26, 2026
Listed
$459,000
-
-
Additional Information: Huntersville/Lake Norman | gibsonmark01@gmail.com
Location
Disclaimer: Square footage is based on information available to agent, including County records. Information has not been verified by agent and should be verified by buyer.
Based on information submitted to the MLS GRID as of 7/26/2026 06:14. All data is obtained from various sources and may not have been verified by broker or MLS GRID. Supplied Open House Information is subject to change without notice. All information should be independently reviewed and verified for accuracy. Properties may or may not be listed by the office/agent presenting the information.



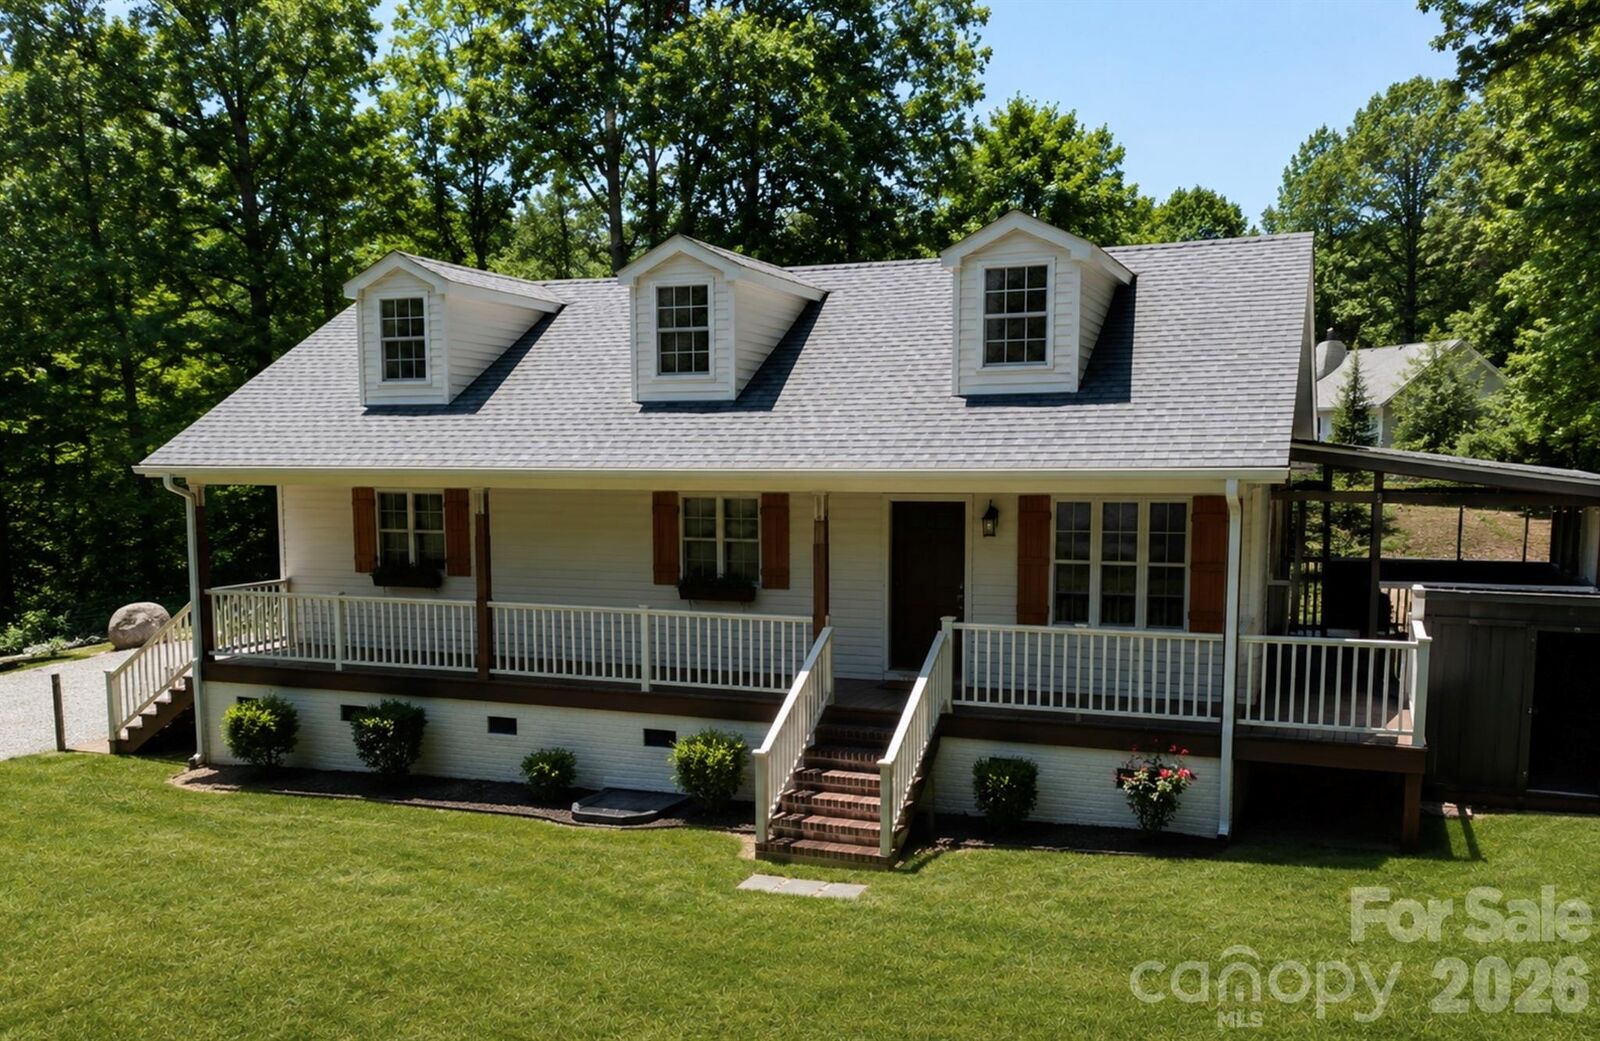
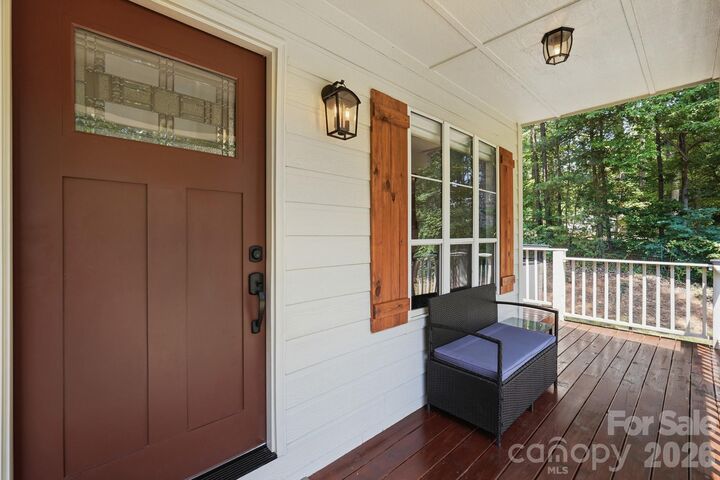
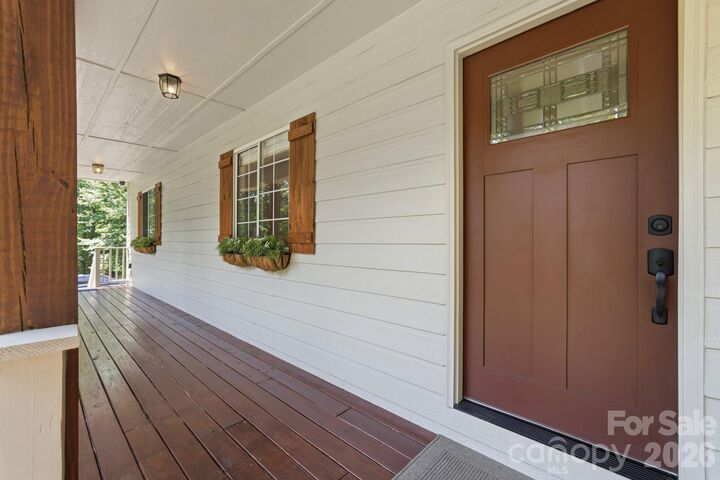
Both the front and backyard are fully fenced, while the additional e-collar system offers added peace of mind for pet owners. Enjoy mornings on the expansive covered front porch overlooking the lake or relax year-round on the screened porch surrounded by the serene setting. The level yard provides outstanding usable outdoor space and an ideal setting for entertaining, pets, or everyday living.
The entire home is equipped with a full Lutron Caseta automated lighting system, along with automatic shades, cameras, thermostats, and a complete alarm system—all seamlessly controlled through digital video keypads or directly from your phone. The spacious open kitchen features quartzite countertops, pull-out cabinet shelving, an under-counter beverage refrigerator, and premium appliances including a brand-new refrigerator, plus washer and dryer that all remain with the home. Both bathrooms have been extensively remodeled with custom tiled walk-in showers and frameless glass doors, while the primary suite includes a custom-built closet organization system.
Major system upgrades completed in 2021 include a new HVAC system with all-new ductwork, a new water heater, and a whole-house water filtration and softening system. Additional highlights include LVP flooring, picture-frame trim accents, and an incredible 9.1 Dolby Atmos surround sound entertainment system with an 85-inch television valued at over $10,000, which conveys with an acceptable full-price offer. No HOA.